Leave a Message

Thank you for your message. I will be in touch with you shortly.

3608 SE 8th PL
3608 SE 8th PL
3608 SE 8th PL
3608 SE 8th PL
3608 SE 8th PL
3608 SE 8th PL
3608 SE 8th PL
3608 SE 8th PL
3608 SE 8th PL
3608 SE 8th PL
3608 SE 8th PL
3608 SE 8th PL
3608 SE 8th PL
3608 SE 8th PL
3608 SE 8th PL
3608 SE 8th PL
3608 SE 8th PL
3608 SE 8th PL
3608 SE 8th PL
3608 SE 8th PL
3608 SE 8th PL
3608 SE 8th PL
3608 SE 8th PL
3608 SE 8th PL
3608 SE 8th PL
3608 SE 8th PL
3608 SE 8th PL
3608 SE 8th PL
3608 SE 8th PL
3608 SE 8th PL
3608 SE 8th PL
SEE ALL PHOTOS
3608 SE 8th PL
3608 SE 8th PL
3608 SE 8th PL
3608 SE 8th PL
3608 SE 8th PL
3608 SE 8th PL
3608 SE 8th PL
3608 SE 8th PL
3608 SE 8th PL
3608 SE 8th PL
3608 SE 8th PL
3608 SE 8th PL
3608 SE 8th PL
3608 SE 8th PL
3608 SE 8th PL
3608 SE 8th PL
3608 SE 8th PL
3608 SE 8th PL
3608 SE 8th PL
3608 SE 8th PL
3608 SE 8th PL
3608 SE 8th PL
3608 SE 8th PL
3608 SE 8th PL
3608 SE 8th PL
3608 SE 8th PL
3608 SE 8th PL
3608 SE 8th PL
3608 SE 8th PL
3608 SE 8th PL
3608 SE 8th PL
Courtesy of Claire Gogan, EXP Realty LLC, 239-323-4603
Sold

3608 SE 8th PL

3608 SE 8th PL, CAPE CORAL, FL 33904

$405,000
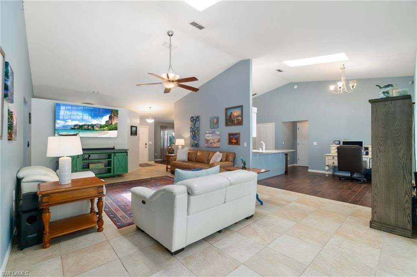
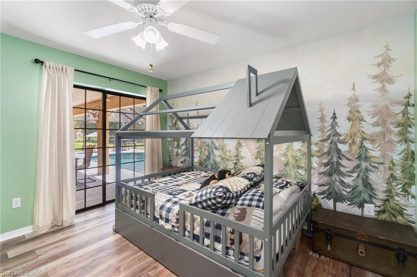
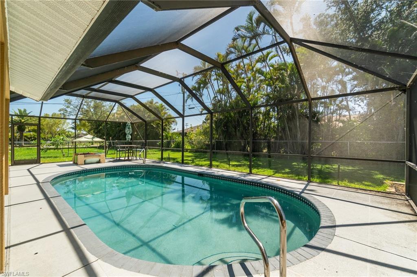
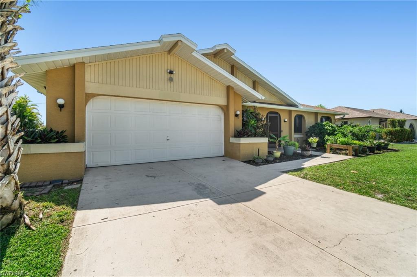
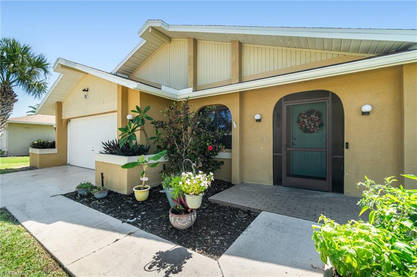
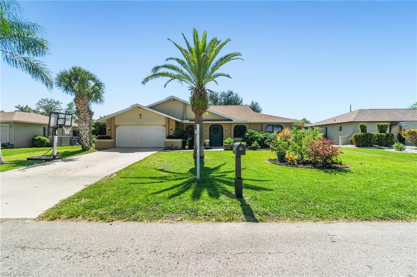
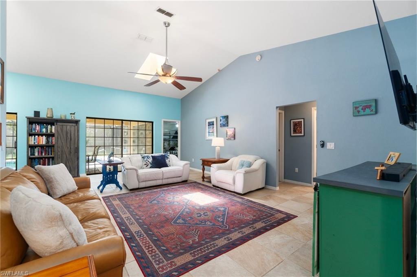
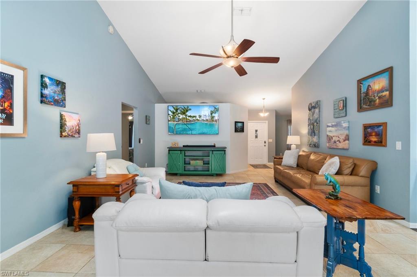
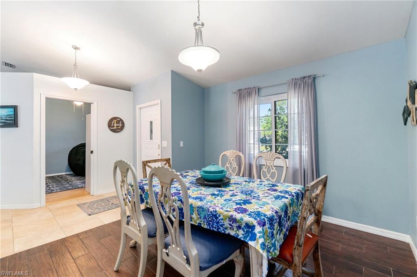
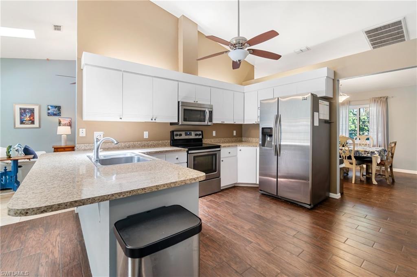
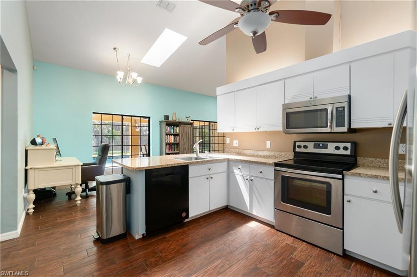
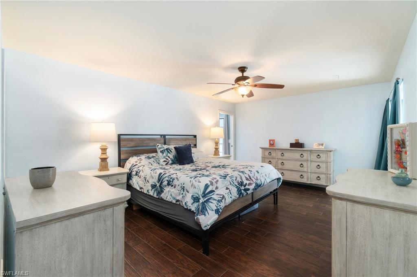
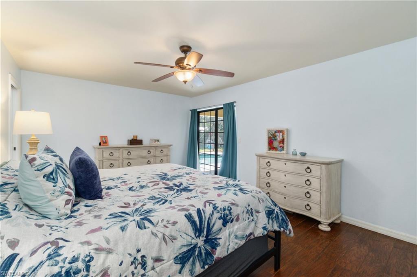
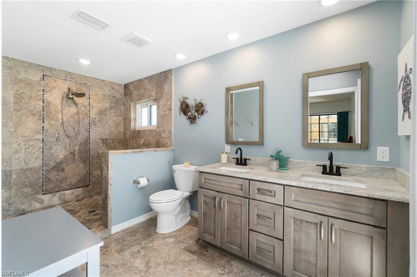
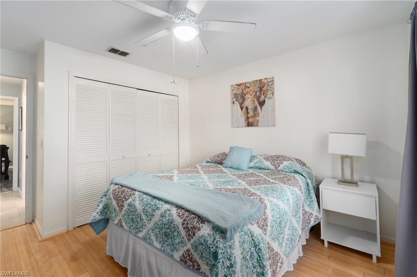
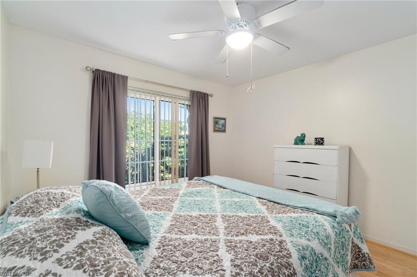
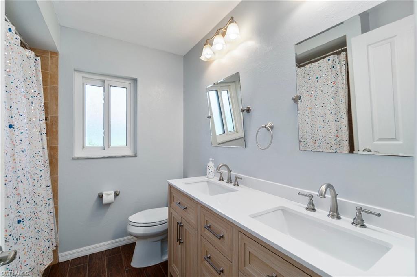
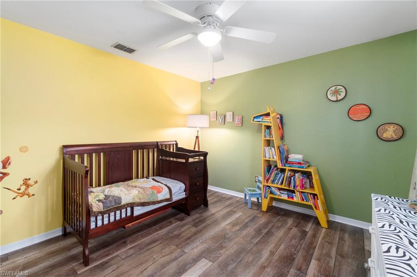
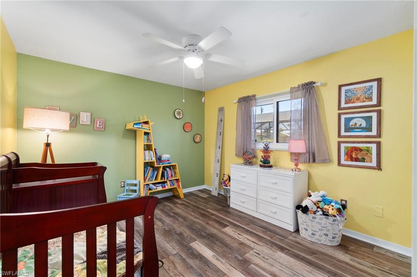
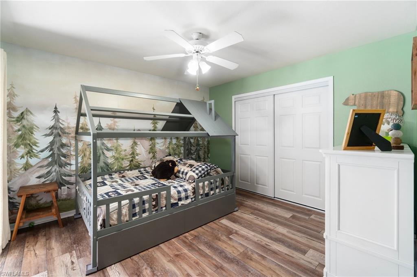
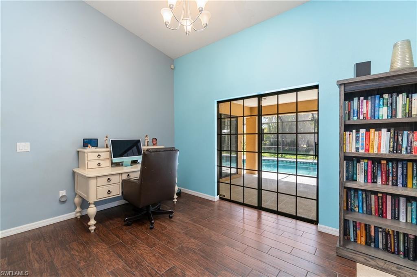
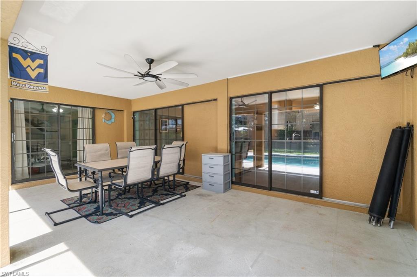
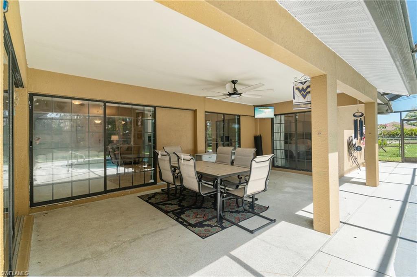
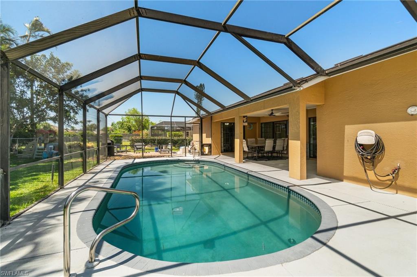
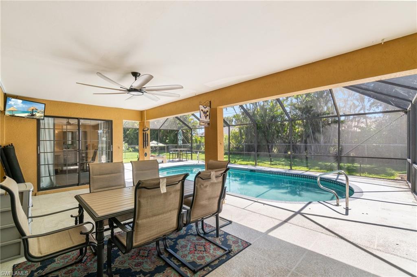
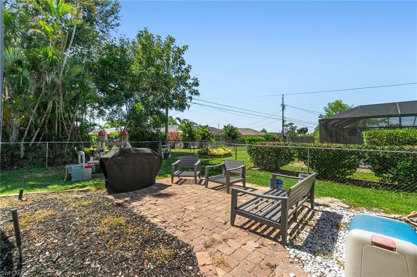
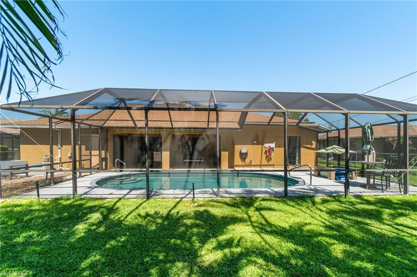
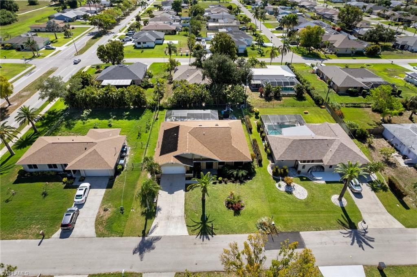
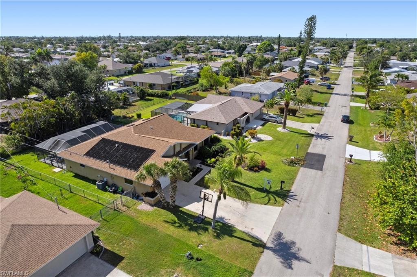
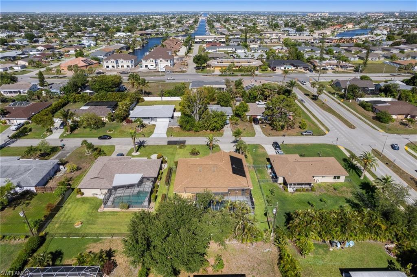
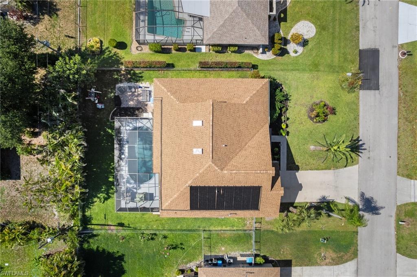
NEW ROOF, POOL, NO FLOODING IN ANY STORMS, PRIME LOCATION! This spacious and beautifully maintained 4-bedroom + den pool home offers nearly 2,200 sq ft in an established, centrally located Cape Coral neighborhood. The open layout features a large family room, formal dining area, and bright breakfast nook off the kitchen. Enjoy vaulted ceilings with skylights, abundant natural light, and a kitchen with white cabinetry, stainless steel appliances, and a large pantry. The primary suite includes a walk-in closet and a luxurious bath with dual sinks, granite countertops, and a huge tiled walk-in shower. Relax outdoors in the screened lanai with ample seating around the heated pool along with extra room in the backyard for entertaining. This home has never flooded in any storm and is ideally located near shopping, dining, and bridges for easy commuting.. **THIS PROPERTY QUALIFIES FOR A 1% LENDER INCENTIVE IF USING PREFERRED LENDER. INQUIRE FOR MORE DETAILS.**

4
beds

2
baths

2,191 Sq.Ft. LIVING AREA

10,019 Sq.Ft. lot

Mario Furillo

Mario Furillo

Features & Amenities

Interior

  • total bedrooms4
  • Total bathrooms2
  • full bathrooms2
  • Laundry room Laundry in Residence
  • Flooring Tile, Wood
  • APPLIANCES Electric Cooktop, Dishwasher, Microwave, Refrigerator/Freezer, Self Cleaning Oven, Washer
  • other interior Features Pantry, Vaulted Ceiling(s), Walk-In Closet(s)

Area & Lot

  • Status Sold
  • Date Sold June 27, 2025
  • Living Area2,191 Sq.Ft.
  • Total Area2,686 Sq.Ft.
  • Lot Area10,019 Sq.Ft.
  • MLS® ID225046619
  • TypeResidential
  • YEAR BUILT1993
  • Architecture StylesRanch, Single Family
  • Water FrontageNone
  • View DescriptionLandscaped Area

Exterior

  • STORIES1
  • Garage Space2.0
  • water SourceCentral
  • PoolBelow Ground, Screen Enclosure
  • roofShingle
  • lot featuresRegular
  • parkingAttached
  • HEAT TYPECentral Electric
  • AIR CONDITIONINGCeiling Fan(s), Central Electric
  • SubstructureConcrete Block
  • HOA AmenitiesSee Remarks
  • security FeaturesSmoke Detector(s)
  • other exterior FeaturesScreened Lanai/Porch

Financial

  • Sales Price$405,000
  • Real Estate Tax $4,599/yr
  • Zoning R1-D
View Virtual Tour

Work With Mario

Whether representing a waterfront residence, a seasonal retreat, or a legacy property, Mario is dedicated to creating a seamless experience defined by trust, communication, and attention to detail. He believes that luxury is not measured solely by price point, but by the level of service and care a client receives throughout the process.

Follow Me on Instagram